
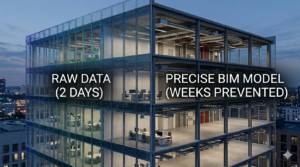
How a 2-Day Scan Prevents a 2-Week Shutdown
We’ve all heard some version of the old saying, “An ounce of prevention is worth a pound of cure.” But in the architecture, engineering, and construction (AEC) world—and across commercial facility management—let’s translate that into terms the bottom line actually cares about: A two-day scan is worth a two-week shutdown. When a project or facility is running smoothly, it’s easy to adopt an “if it ain’t broke, don’t fix it” mentality. But there is a massive difference between a building
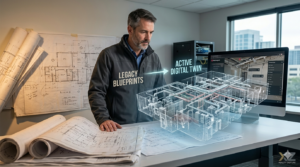
From Paper to Pixels
How to Modernize 100,000+ Sq. Ft. of Outdated Legacy Floor Plans into Active Digital Twins For facility managers overseeing massive commercial spaces, institutional campuses, or industrial complexes, an uncomfortable truth often sits in a filing cabinet: the building’s actual physical reality rarely matches its blueprints. Whether you are managing a 100,000-square-foot medical facility, a sprawling corporate office, or a multi-building educational campus, relying on legacy records is a ticking time bomb of operational inefficiency. Over decades of operations, walls are
2026 Collaboration Grant for Austin and San Antonio renovation firms.
Announcing: The 2026 Collaboration Grant To support the architectural and design community in the Austin and San Antonio corridor, we are officially opening applications for our 2026 Collaboration Grant*. We are selecting 10 renovation-focused firms to partner with this quarter. Our goal is to prove that a digital-first foundation isn’t just more accurate—it’s more profitable for your firm. What’s Included in the Grant*? Selected partner firms will receive a complimentary As-Built package on their first project (up to 10,000 SqFt)

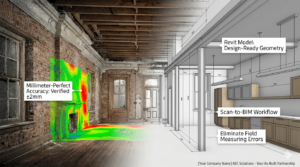
Avoiding the Multi-Million Dollar Collision: Scan-to-BIM and the Art of Clash Detection
In the world of commercial renovation, the most expensive phrase an architect can hear is: “It doesn’t fit.” You’ve spent months perfecting the HVAC layout in Revit. The ductwork is fabricated and sitting on the job site. But when the installers go to hang the first section, they realize a 12-inch structural steel beam—one that was missing from the 1970s “as-built” blueprints—is exactly where the main return should be. This is a clash. And in a complex renovation, it’s a
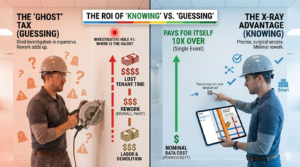
The X-Ray Advantage: Why A Digital Twin is the Ultimate Insurance Policy
Imagine it’s 2:00 AM. A frantic facility manager calls because a pipe has burst behind a finished wall in a high-end medical suite. To fix it, your team has to start cutting. Without accurate data, they are performing “blind surgery”—hacking through expensive finishes and structural studs just to find the source of the leak. This is the “Ghost of Construction Past,” and it’s an expensive spirit to exorcise. In the modern building landscape, “as-built” documentation shouldn’t be a folder of
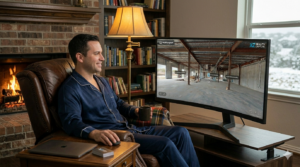
The $10,000 Site Visit You Didn’t Have to Take
It’s 5:00 AM. You’re standing in a security line at the airport, clutching a lukewarm coffee, preparing to fly halfway across the country for a two-hour site walkthrough. Between the airfare, the hotel, the rental car, and the fact that three of your most expensive senior partners are doing the exact same thing, this “quick check-in” is costing your firm upwards of $10,000. What if you could have done the same walkthrough from your home office, in your pajamas, with