Announcing: The 2026 Collaboration Grant
To support the architectural and design community in the Austin and San Antonio corridor, we are officially opening applications for our 2026 Collaboration Grant*.
We are selecting 10 renovation-focused firms to partner with this quarter. Our goal is to prove that a digital-first foundation isn’t just more accurate—it’s more profitable for your firm.
What’s Included in the Grant*?
Selected partner firms will receive a complimentary As-Built package on their first project (up to 10,000 SqFt) when they book a 3D Scan. This includes:
- Full Revit Model: Parametric BIM geometry ready for your design team.
- Clean CAD Files: Layered .dwg files that match your firm’s standards.
- High-Res PDF Sets: Instant floor plans and documentation.
Furthermore, Grant recipients will lock in preferential partner rates for the remainder of 2026, ensuring that every project in your pipeline starts with precision.
Eligibility & How to Apply
We are looking for firms that meet the following criteria:
- Location: Based in or operating within the Austin-San Antonio metro areas.
- Focus: Specialized in residential or commercial renovations.
- Volume: Managing 10 or more projects annually.
Ready to eliminate the tape measure? We are reviewing applications on a rolling basis until all 10 spots are filled.
Why are launching a Collaboration Grant?
For renovation-focused firms in Central Texas, the “Discovery Phase” of a project is often the most volatile. Between the hours spent on-site with tape measures and the inevitable drafting errors that follow, starting a project on the right foot is a challenge that many firms have simply accepted as a “cost of doing business.”
At XZ Reality Capture, we believe it’s time to end the era of manual measurements.
The Problem: The “Measurement Tax”
Every renovation architect knows the feeling: you’re two weeks into a design only to realize a wall is off by three inches or a plumbing stack isn’t where it was supposed to be. These errors lead to:
- Wasted Billable Hours: Junior designers spending days drafting “wonky” existing conditions.
- Liability Risks: Construction delays caused by inaccurate site data.
- Design Friction: Adjusting your vision because the “as-built” was a “best guess.”
The Solution: A 3D-First Workflow
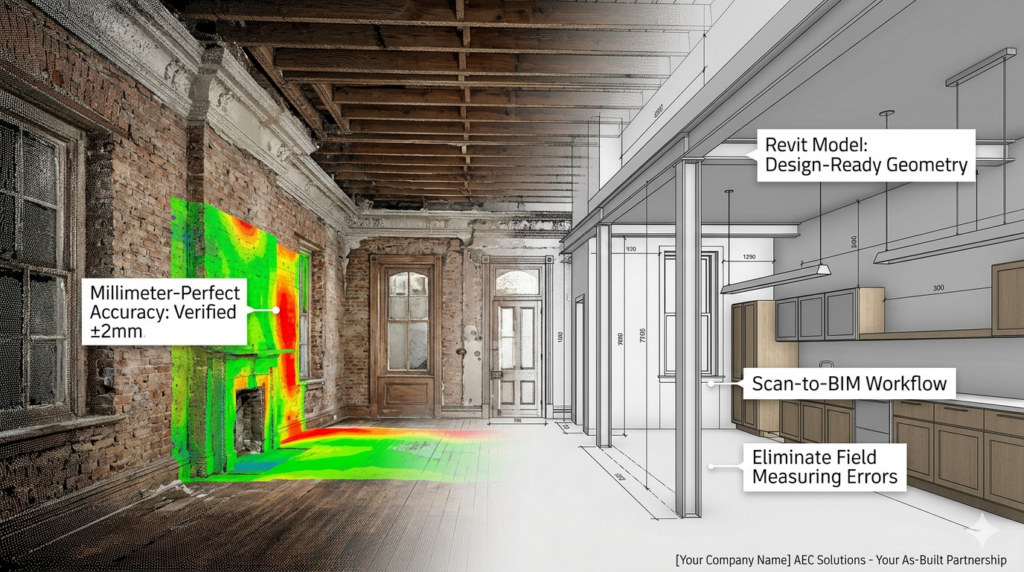
3D Laser Scanning (LiDAR) has moved from a high-end luxury to a project prerequisite. By capturing millions of data points with millimeter precision, we provide a “Digital Twin” of the property before the first hammer swings.
But we know that for many small-to-medium firms, the transition to a Scan-to-BIM workflow can feel like a steep climb. We are here to help!
*Legal Disclaimer: The 2026 Collaboration Grant is a promotional service credit provided by XZ Reality Capture. The grant covers the labor cost of modeling (Revit/CAD/PDF) for the initial project only, up to 10,000 SqFt, contingent upon the purchase of a 3D Scan. This grant has no cash value, is non-transferable, and cannot be exchanged for currency.