In the world of commercial renovation, the most expensive phrase an architect can hear is: “It doesn’t fit.”
You’ve spent months perfecting the HVAC layout in Revit. The ductwork is fabricated and sitting on the job site. But when the installers go to hang the first section, they realize a 12-inch structural steel beam—one that was missing from the 1970s “as-built” blueprints—is exactly where the main return should be.
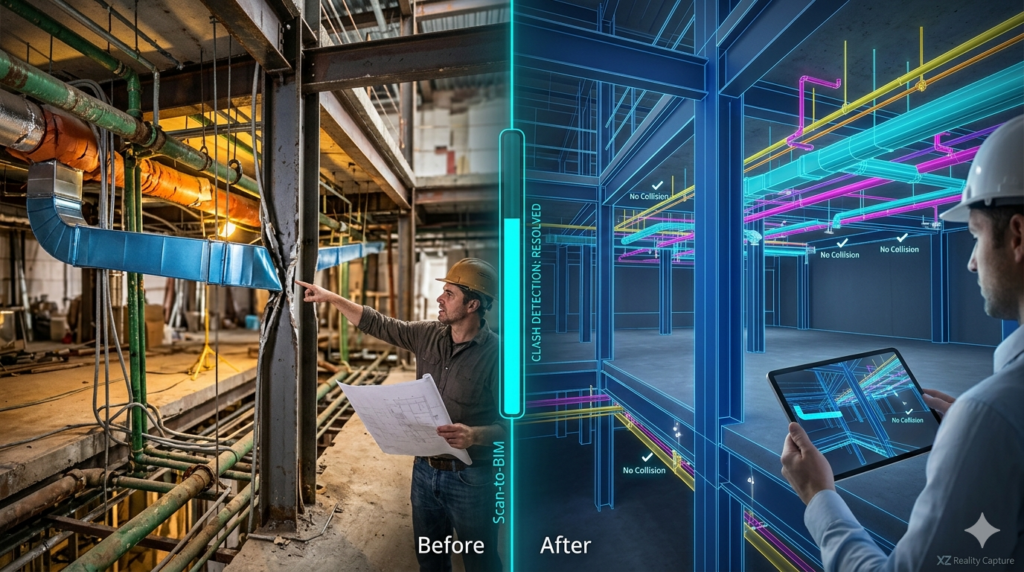
This is a clash. And in a complex renovation, it’s a budget-killer. At XZ Reality Capture, we use high-density LiDAR and Scan-to-BIM workflows to ensure these collisions happen in a digital simulation, not on your construction site.
What is Clash Detection?
Clash detection is the process of identifying where two or more building elements (structural, mechanical, electrical, or plumbing) occupy the same space.
While modern BIM software like Revit and Navisworks can identify these errors automatically, they are only as good as the data you feed them. If your “Existing Conditions” model is based on old paper drawings or manual tape measurements, you are essentially designing in a ghost house.
The XZ Workflow: From Light Pulses to Logic
We don’t just “take pictures.” We capture reality using survey-grade LiDAR that fires millions of laser points per second to create a Point Cloud.
- The High-Accuracy Scan: We capture the skeletal reality of your space—pipes, conduits, beams, and slabs—with millimeter precision.
- Scan-to-BIM Conversion: We translate that raw data into a smart, Revit-ready 3D model.
- The Simulation: Your design team overlays the new MEP systems onto our “as-built” model.
- The “Clash” Report: The software flags every instance where a new pipe intersects an existing structural element.
Why This is a Game-Changer for Renovation Architects
Architects and MEP engineers are often forced to include a “contingency” in their designs to account for the unknown. By using Scan-to-BIM, that unknown disappears.
1. Eliminate “Field Engineering”
When a clash is discovered on-site, the project stops. Engineers have to be called in to redesign the route, and contractors sit idle. With a digital twin, you solve the routing problem in the office, weeks before the first contractor arrives.
2. Prefabrication with Confidence
In modern construction, efficiency comes from pre-fabricating ductwork and plumbing off-site. This only works if your measurements are perfect. Our scans provide the confidence to build off-site, knowing that when the components arrive, they will slide into place like LEGO blocks.
3. Space Optimization
In older buildings, plenum space (the gap between the ceiling and the floor above) is usually tight. Every inch counts. We help you map the exact “clearance zones,” allowing you to maximize ceiling heights for your clients.
Real-World Math: The ROI of Precision
Consider the cost of a single major MEP clash:
- Contractor Standby Time: $2,000/day
- Emergency Redesign Fees: $3,500
- Re-fabrication of Materials: $5,000+
- Schedule Delays: Incalculable
A comprehensive LiDAR scan and Scan-to-BIM model from XZ Reality Capture typically costs a fraction of a single significant change order. It’s not just a service; it’s pre-construction insurance.
Let’s Build a Clash-Free Future
Don’t let your next project be haunted by the “Ghost of Construction Past.” Whether you are retrofitting a historic warehouse or upgrading a high-rise medical suite, precision is the only way to protect your margin.
Ready to see the data? Contact XZ Reality Capture today to see a sample Point Cloud or BIM model from one of our recent MEP projects.